





A poor office fit-out usually shows itself before move-in day. Power points end up in the wrong places, meeting rooms feel cramped, AC distribution is uneven, and teams start working around the space instead of the space working for them. That is why knowing how to plan office fit out projects properly matters from the start. Good planning protects your budget, supports operations, and reduces expensive changes once work is underway.
For most businesses, an office fit-out is not only a design exercise. It is an operational project that affects staff productivity, client experience, safety, maintenance, and long-term running costs. If you are planning a new office, upgrading an outdated space, or reconfiguring an existing workplace, the right approach starts with function first and finishes with technical detail.
Start with the business need, not the furniture
The first decision is not about finishes, branding walls, or open-plan versus private cabins. It is about what the office needs to do every day. A law firm, a call center, a trading office, and a design studio may occupy similar square footage, but their fit-out requirements will be very different.
Begin by defining how the space will be used. Consider team size, expected headcount growth, department adjacencies, client-facing areas, storage needs, meeting frequency, and any specialized technical requirements. If your business handles confidential conversations, sound control may be a priority. If your operations depend on intensive equipment use, power load and cooling will carry more weight.
This early stage is where many projects either stay under control or start drifting. If the brief is vague, design and construction decisions become reactive. That often leads to redesign, scope changes, and wasted spend.
How to plan office fit out scope clearly
Once the business needs are defined, convert them into a practical project scope. This means drawing a line between what is essential, what is preferred, and what can be phased later if needed.
A typical office fit-out scope may include space planning, partitions, ceilings, flooring, lighting, power distribution, data points, HVAC adjustments, pantry areas, washroom upgrades, joinery, painting, signage, and fire and life safety considerations. In some offices, acoustic treatment, access control, server room requirements, and emergency lighting also need to be included from day one.
The key is to avoid treating these as separate items managed in isolation. Office fit-outs work best when civil, finishing, and MEP elements are coordinated together. If partitions move after HVAC and lighting layouts are finalized, you create rework. If flooring is selected before understanding traffic levels and maintenance demands, appearance may improve while durability suffers.
A dependable contractor will usually help identify these coordination points early. That matters because a visually attractive office that underperforms technically becomes a maintenance issue very quickly.
Set a budget that reflects real project conditions
Budget problems rarely happen because a client forgot to price desks. They happen because technical requirements were underestimated, approvals took longer than expected, or site conditions forced changes during execution.
When setting the fit-out budget, divide it into core categories: design and planning, authority-related requirements if applicable, demolition or strip-out, civil works, finishes, MEP works, furniture, IT infrastructure, and contingency. A contingency is not optional. It gives the project room to absorb hidden conditions such as damaged existing services, ceiling limitations, outdated wiring, or extra coordination work.
It also helps to understand where not to cut cost too aggressively. Flooring, paint, and decorative finishes can sometimes be value-engineered with limited operational impact. HVAC performance, electrical capacity, lighting quality, waterproofing in pantry areas, and material durability are different. These choices affect comfort, safety, and long-term maintenance.
In office environments, cheap execution often shifts cost into the future. That future cost appears as repeated repairs, downtime, occupant complaints, and earlier replacement cycles.
Build the layout around movement and utility
A successful office layout does more than fit people into a floor plate. It supports circulation, focus, collaboration, privacy, and services access. If teams cannot move comfortably or use the space efficiently, no design treatment will fix the problem.
Start by planning the main workflow zones. Reception, workstations, meeting rooms, management offices, breakout areas, pantry space, storage, and support rooms should be positioned according to actual use patterns. Customer-facing spaces should feel accessible and organized. Staff areas should reduce interruption where concentration matters.
At the same time, utility planning needs equal attention. Where will power and data terminate? How will AC supply and return work after partitioning? Are there enough sockets in meeting rooms, executive offices, and collaborative areas? Is server equipment protected and cooled properly? These are not finishing details. They shape how usable the office will be every day.
There is always a trade-off between maximizing seating and maintaining comfort. A denser layout may improve short-term capacity, but if it causes poor circulation, noise, and thermal imbalance, staff performance can suffer. The right answer depends on your business model, occupancy pattern, and growth plan.
Plan MEP coordination early
This is where office fit-out projects often succeed or fail. Mechanical, electrical, and plumbing work sits behind the surfaces, but it determines whether the office operates reliably.
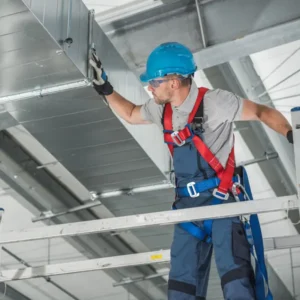
HVAC should be reviewed in relation to occupancy, equipment heat load, room sizes, and partition changes. Electrical planning should account for workstation density, meeting room use, pantry equipment, printers, displays, access control, and backup needs where relevant. Plumbing may be limited in some offices, but pantry, washroom, and drainage requirements still need proper coordination.
If you are modifying an existing office, never assume the current systems are suitable for the new layout. What worked for one tenant may not support another. Capacity, duct routing, lighting distribution, and cable pathways all need verification.
This is where a one-stop technical contractor can add real value. Instead of managing separate vendors for partitions, AC, electrical, finishing, and repair corrections, the client gets a single coordinated execution plan. For facility managers and business owners, that usually means fewer communication gaps and better control over timeline and quality.
Get realistic about timeline and approvals
Office fit-outs are often planned backward from a lease start date or move-in target. That is understandable, but it can create pressure that leads to rushed decisions. A realistic schedule should include design development, technical review, approvals where required, procurement, site preparation, installation, testing, snagging, and final handover.
Some items move quickly. Others do not. Custom joinery, specialized lighting, glass partitions, and MEP modifications can affect lead times. If your office is in an occupied building, work hours, access restrictions, noise controls, and material delivery windows may also shape the program.
The smartest approach is to identify long-lead and high-risk items early. That allows procurement and technical planning to run in parallel with the rest of the project instead of delaying execution later.
Choose materials for maintenance, not only appearance
A good-looking office on day one is easy. A good-looking office after two years of regular use takes better planning.
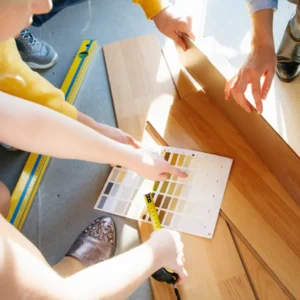
Material selection should reflect foot traffic, cleaning frequency, indoor air quality, moisture exposure in service areas, and the image your business wants to present. Carpet tiles may help acoustics and replacement flexibility, while hard flooring may be better for certain operational areas. Glass creates openness but may require privacy treatment. Matte finishes may hide wear better than glossy surfaces in high-contact zones.
For clients in demanding climates and high-use environments, durability matters. Paint systems, ceiling materials, AC performance, and surface finishes all influence how often the space needs intervention later. At Zillion Technical Services LLC, this practical lens is what separates a fit-out that simply looks complete from one that performs well over time.
Do not treat handover as the finish line
Before occupying the office, the project should go through testing, snag correction, and practical review. Lighting, AC balancing, power points, door hardware, access control, pantry fixtures, drainage, and finishes all need checking. A rushed handover often leaves the client managing preventable defects during business hours.
It is also worth documenting what has been installed. Basic records for equipment, circuits, maintenance points, and warranty-related items make future upkeep easier. This is especially valuable for landlords, facility teams, and growing businesses that need continuity after the project team exits.
Knowing how to plan office fit out work properly means thinking beyond design boards and opening dates. The best offices are planned around business function, technical reliability, and maintenance reality. When those three are aligned, the space starts paying you back from the first day people walk in.
