









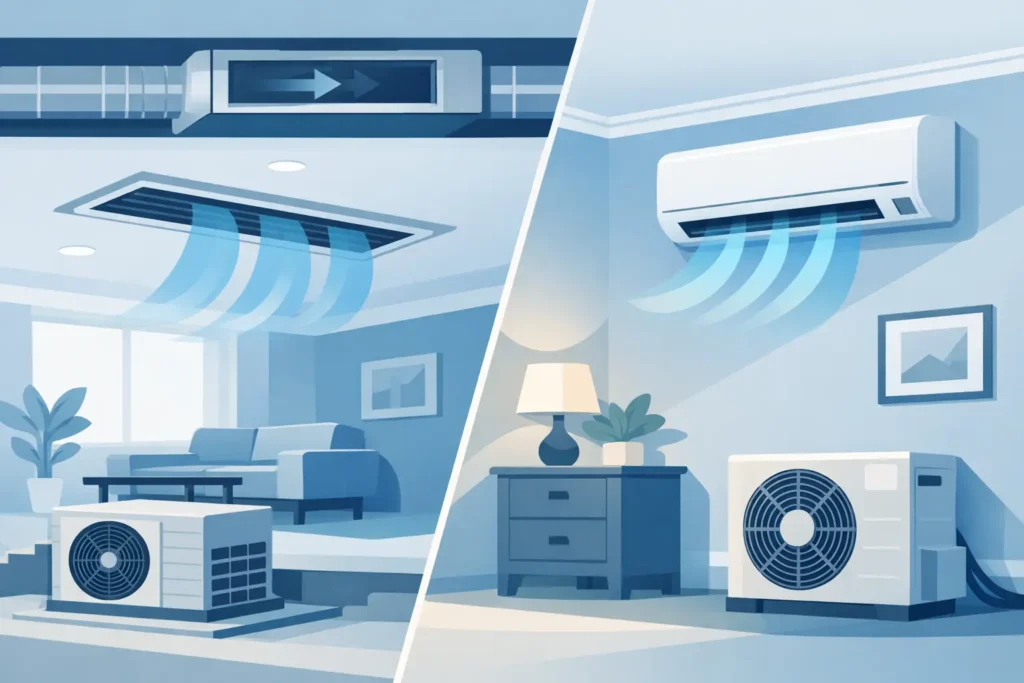
A single wall-mounted unit may solve a hot bedroom, but it can look out of place in a finished villa, struggle to serve an open living area, and leave other rooms dependent on separate equipment. That is why the ducted AC versus split AC decision should start with the property layout, how each area is used, and the level of control required – not with the purchase price alone.
For property owners and facility managers, the right choice affects comfort, energy use, maintenance access, interior finishes, and future renovation work. Both systems can perform well in demanding hot climates when they are correctly sized, professionally installed, and maintained on schedule. Their strengths are simply different.
Ducted AC Versus Split AC: The Core Difference
A ducted air conditioning system moves conditioned air through concealed ductwork to supply multiple rooms or zones. The indoor equipment is typically installed above a ceiling, in a service area, or in a dedicated mechanical space. Air enters rooms through supply grilles and returns through return-air grilles, leaving the visible interior relatively clean.
A split AC system has an outdoor condensing unit connected to one indoor unit. In the common ductless configuration, the indoor unit is mounted high on a wall and serves the room or immediate area where it is installed. Multi-split systems can connect several indoor units to one outdoor unit, although each room still has its own visible indoor unit and refrigerant piping.
There is one technical point worth confirming before approving any proposal: the term “split AC” can also describe a ducted system with a separate indoor air handler and outdoor condensing unit. When comparing quotes, ask whether the proposed split system is ductless wall-mounted, concealed ducted, or a centralized ducted arrangement. Clear terminology avoids budget and scope surprises.
When a Ducted System Is the Better Investment
Ducted AC is often the better fit for new construction, major renovations, premium residential interiors, offices, retail spaces, and properties that need consistent comfort across several rooms. It distributes air more evenly than relying on individual wall units, particularly in large living spaces, corridors, and areas with multiple heat sources.
Its strongest practical advantage is appearance. Ductwork, fan coil units, drain lines, and most wiring are concealed. Only discreet grilles and thermostats remain visible. For landlords preparing a high-value unit, or commercial operators maintaining a polished customer-facing space, that finish can justify the higher installation cost.
Ducted systems can also be designed with zones. A properly planned zoning arrangement allows separate areas to operate according to occupancy and temperature needs. For example, an office may condition meeting rooms during scheduled use while reducing cooling in unoccupied back-of-house areas. However, zoning is not automatic. It requires suitable controls, dampers, equipment selection, and commissioning.
The trade-off is access and installation complexity. Ducts need ceiling voids or service routes, and poorly designed ductwork can create airflow imbalance, noise, leakage, or high energy consumption. A ducted installation should be planned alongside electrical, plumbing, lighting, and ceiling work. Retrofitting one into a completed property is possible, but it may require ceiling modifications and careful coordination with other trades.
Where Split AC Makes More Sense
Ductless split AC is a practical solution when cooling is needed in one room, one extension, or a property where major ceiling work is not justified. Installation is generally faster because it does not require a full duct network. This makes it suitable for bedrooms, small offices, guard rooms, server rooms, rental units, and targeted cooling upgrades.
Room-by-room control is another advantage. Each indoor unit can be operated only when its space is occupied, helping avoid the cost of cooling unused rooms. If a family uses only a few bedrooms at night or a business has isolated work areas with different schedules, individual split units can offer useful flexibility.
Split AC systems are also easier to phase. A property owner can replace or add units gradually as rooms are renovated or demand changes. The limitation is that a larger property may end up with multiple wall units, outdoor units, visible piping routes, and separate drainage points. This can affect facade appearance, produce uneven exterior heat rejection, and make long-term maintenance less organized.
A split unit is not automatically cheaper over its full service life. The installed cost is usually lower for a single room, but a building with many individual units may require repeated callouts, multiple filters to clean, several drain lines to inspect, and a more complex replacement plan over time.
Cost: Look Beyond the Initial Quote
The upfront cost of ducted AC is usually higher because it includes duct fabrication, insulation, grilles, diffusers, controls, condensate drainage, ceiling coordination, and more extensive labor. Costs rise further when access is limited, ceilings are already finished, or the design requires multiple zones.
Split AC has a lower entry cost for a small number of rooms. The equipment is simpler to place and fewer building modifications are needed. Yet comparing only the equipment price can be misleading. A low quote that omits proper electrical isolation, drainage slope, refrigerant pipe insulation, outdoor-unit supports, or testing can lead to leaks, water damage, poor cooling, and premature breakdowns.
For commercial properties, downtime also has a cost. A thoughtfully designed ducted system may provide a more manageable long-term setup when a facility needs consistent coverage and centralized maintenance. For a small tenant space or a room-specific issue, split AC may deliver the better return because it solves the problem without unnecessary construction work.
Energy Efficiency Depends on Design and Use
Neither option wins on efficiency in every situation. A high-efficiency split system operating only in an occupied room can use less energy than a large ducted system cooling an entire floor. Conversely, a correctly sized and sealed ducted system with zoning can be more efficient than many older split units running independently for long hours.
For ducted AC, duct insulation and leakage control are critical. Cool air lost above the ceiling is wasted energy, and unsealed ducts can pull dust or warm air into the system. Supply and return airflow must also be balanced. Too little return air can reduce performance, while poor diffuser placement can leave hot spots near windows or interior partitions.
For split AC, capacity selection and location matter. An oversized unit may cool quickly but cycle too frequently, reducing moisture control and comfort. An undersized unit may run continuously without achieving the set temperature. Indoor units should not be blocked by furniture or installed where airflow is directed straight at occupants for long periods.
In either case, insulation quality, window exposure, occupancy, equipment loads, and thermostat settings influence actual energy use. A professional site assessment is more valuable than choosing capacity by room size alone.
Maintenance Requirements That Protect Performance
Both systems require regular preventive maintenance, especially where dust, high outdoor temperatures, and long operating hours put extra strain on equipment. Filters, coils, drain lines, electrical connections, refrigerant performance, and condensate pumps all need attention.
Ducted systems add ductwork, grilles, dampers, and concealed equipment access to the maintenance scope. Filters must be reachable and replaced or cleaned at appropriate intervals. Periodic duct inspection is useful when there are signs of dust buildup, reduced airflow, odors, or uneven temperatures. Access panels should be included during installation so routine service does not require damaging finished ceilings.
Split systems need regular filter cleaning, indoor coil servicing, drain flushing, and outdoor condenser cleaning. A blocked drain line can cause water leakage from the indoor unit, while a dirty outdoor coil can force the compressor to work harder in high ambient temperatures.
For multi-unit properties, an annual maintenance contract can organize inspections, reduce avoidable emergency calls, and keep records of recurring issues. Zillion Technical Services LLC can assess existing cooling performance as part of a broader property maintenance plan, helping owners coordinate AC work with electrical, renovation, and ceiling-related requirements.
How to Make the Right Choice for Your Property
Choose ducted AC when you are building or renovating, need a concealed finish, want coordinated cooling across multiple rooms, or manage a commercial environment where consistent air distribution matters. Make sure the design includes proper duct sizing, insulation, access panels, drainage, controls, and commissioning.
Choose split AC when you need targeted cooling, have limited renovation scope, want independent room control, or need to upgrade spaces in stages. Plan outdoor-unit locations, drain routing, electrical supply, and maintenance access before installation rather than treating them as afterthoughts.
The most dependable decision comes from a site-specific load calculation and layout review. A cooling system should fit the building, the occupants, and the service plan behind it. When those three elements are aligned, comfort becomes easier to maintain and far less expensive to correct later.
