







Bad ductwork shows up fast – hot rooms, noisy airflow, dust problems, and AC systems that run longer than they should. If you want to understand how to install ac ductwork properly, the goal is not just getting air from point A to point B. The real job is delivering the right airflow, at the right pressure, with minimal leakage and enough insulation to handle demanding conditions.
For homeowners, landlords, and facility teams, that difference matters. A duct system that is poorly routed or loosely sealed can reduce comfort, raise energy use, and put extra strain on equipment. A well-installed system supports better indoor conditions, cleaner operation, and more predictable long-term performance.
How to install AC ductwork: start with design, not metal
The biggest mistake in duct installation is treating it like a simple fabrication job. Before any sheet metal is cut or any flexible duct is pulled, the layout needs to match the cooling load of the space and the capacity of the AC unit. Ductwork is part of the system, not an accessory to it.
That means each room should be considered for supply air requirements, return air strategy, diffuser placement, and route length. If one branch is too long, too narrow, or packed with unnecessary bends, airflow drops. If return air is undersized, the entire system can struggle, even if the equipment itself is in good condition.
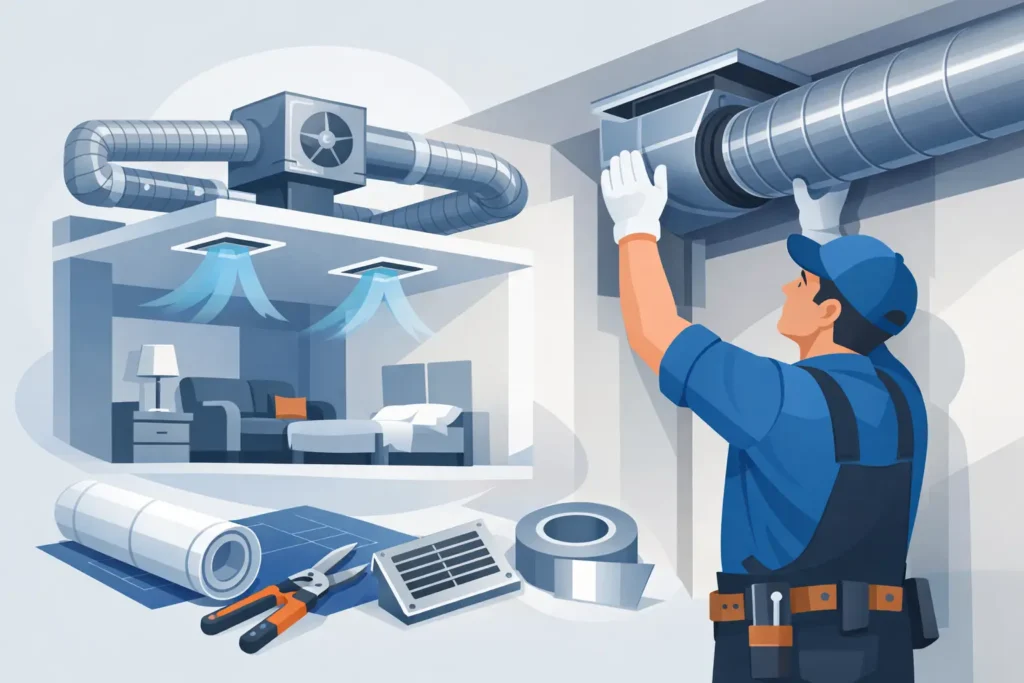
In practical terms, the planning stage should cover duct sizing, material selection, static pressure expectations, grille and diffuser locations, and access for future maintenance. Commercial properties often need even more coordination because ceilings, lighting, fire systems, and other MEP services compete for the same space.
Choose the right duct type for the application
There is no single duct material that fits every project. Sheet metal ductwork is often preferred for main trunks because it is durable, stable, and easier to seal properly over time. It works well in both residential and commercial applications where longevity and airflow control matter.
Flexible duct can be useful for short branch runs, especially where space is tight or where connection to diffusers needs some adjustment. But it should not be used as a shortcut for poor planning. Long flexible runs, sagging sections, or compressed duct can create major airflow restrictions.
Fiberglass-lined or pre-insulated duct systems may be used in some projects for acoustic or thermal reasons, but they require careful installation and cleaning considerations. The right choice depends on building use, budget, access conditions, and performance expectations.
Measuring and laying out the route
Once the design is clear, the installation team should mark the route carefully. This includes main trunk lines, branch takeoffs, return air paths, support points, and clearance from structural and electrical elements. The shortest route is not always the best one. Sometimes a slightly longer path with smoother transitions performs better than a cramped route with sharp turns.
Good layout also considers serviceability. Access panels, dampers, filter locations, and key joints should not end up blocked above fixed ceilings or behind finished surfaces. A duct system is not truly complete if no one can inspect or maintain it later.
Before installation begins, verify dimensions against site conditions. Drawings may not fully reflect beam depths, ceiling drops, or other services already in place. Small mismatches on paper can become expensive changes on site.
Cut, assemble, and support with precision
If you are learning how to install ac ductwork, this is where workmanship starts to separate a reliable system from a problem one. Duct sections should be fabricated to correct dimensions, with clean joints and proper fittings. Transitions should be gradual where possible. Abrupt size changes increase turbulence and noise.
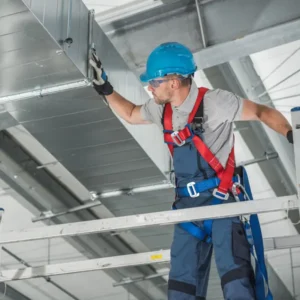
Supports matter more than many people realize. Metal ducts need secure hangers at appropriate intervals so they do not shift, vibrate, or place stress on joints. Flexible ducts need support that prevents sagging. If flex duct droops between supports, the internal resistance rises and the designed airflow can fall off quickly.
Keep branch runs as direct as possible. Every extra elbow, kink, or offset creates resistance. Where turns are necessary, wide-radius fittings generally perform better than tight bends.
Sealing is not optional
Air leakage is one of the most common reasons a new duct system underperforms. Even a good layout can fail if conditioned air escapes into ceiling voids, shafts, or unconditioned spaces. That wasted air translates into weak room supply, inconsistent temperatures, and higher operating costs.
All joints, seams, takeoffs, and connections should be sealed using approved duct sealant or tape rated for HVAC use. General-purpose tape is not enough. It may fail early, especially under heat, dust, and time.
Connections between rigid duct and flexible duct deserve extra care. The inner liner should be fastened properly, sealed, and then insulated continuously. A loose outer jacket does not make an airtight connection. The air seal must happen at the inner core.
Insulation protects performance
In warm climates, insulation is not a finishing touch. It is a critical part of duct performance. Without proper insulation, cool air moving through ducts can lose temperature before it reaches the room. In some conditions, condensation can also form on duct surfaces, creating moisture risks above ceilings or inside service zones.
The required insulation level depends on the project and local standards, but the principle is simple: maintain supply air temperature and prevent sweating. Insulation must remain continuous, with joints sealed and vapor barriers intact. Torn jackets, crushed insulation, or exposed sections reduce effectiveness.
This is especially important where ducts run through hot ceiling spaces, plant areas, or external service zones. A properly insulated system supports comfort and protects the building fabric around it.
Balancing supply and return air
A duct installation is not finished when the last section is hung. It still needs balancing. Supply air volume must be adjusted so each room receives what it was designed to get. Return air must also be adequate. If return paths are restricted, doors may slam, rooms may feel stuffy, and system pressure may become unstable.
Balancing dampers help fine-tune airflow, but they cannot fix bad sizing. If a branch is fundamentally too small, closing other dampers may only shift the problem elsewhere. This is why design accuracy matters from the start.
In residential settings, balancing often focuses on room comfort and noise control. In commercial spaces, it may also affect occupancy comfort, equipment cooling, and operational consistency across larger zones.
Test before closing ceilings
This step saves rework. Before ceilings are closed or finishes are completed, inspect the full system. Check supports, seals, insulation, diffuser placement, damper access, and clearance around equipment connections. Run the system and verify airflow at outlets.
Listen for rattling, whistling, and vibration. These sounds usually point to pressure issues, loose fittings, or poor transitions. Also check whether airflow is reaching the end of longer runs as intended. A system that looks complete can still hide major performance faults if it has not been tested properly.
For high-value residential projects, retail units, offices, and managed facilities, this quality control stage is where installation reliability becomes visible. It is also where experienced HVAC teams justify their value.
Common mistakes when installing AC ductwork
Most duct failures are not dramatic. They are cumulative. Oversized trunks with undersized branches, too much flexible duct, unsealed joints, poor return design, and missing insulation all chip away at system performance.
Another common issue is forcing ductwork into leftover ceiling space after other trades finish first. That usually leads to awkward routing and compromised airflow. Ductwork should be coordinated early, especially in renovation or fit-out work where ceilings are already crowded.
There is also the question of cost versus lifecycle value. A cheaper installation may look acceptable on day one but create years of complaints, service calls, and energy waste. Good ductwork tends to pay back through steadier comfort and fewer operational issues.
When professional installation makes the difference
If the project is a small replacement branch, a capable technician may handle it quickly. But full duct design and installation for a home, office, shop, or facility should be treated as a technical job, not a general handyman task. Airflow calculation, static pressure, sealing methods, and insulation details all affect results.
This is where working with an experienced contractor matters. A service-driven company such as Zillion Technical Services LLC approaches ductwork as part of total building performance, not as an isolated task. That mindset helps avoid the common disconnect between AC equipment, ceiling coordination, and long-term maintenance needs.
When you are deciding how to install ac ductwork, think beyond installation day. The best system is the one that keeps delivering stable airflow, manageable energy use, and dependable comfort long after the ceiling is closed.
